
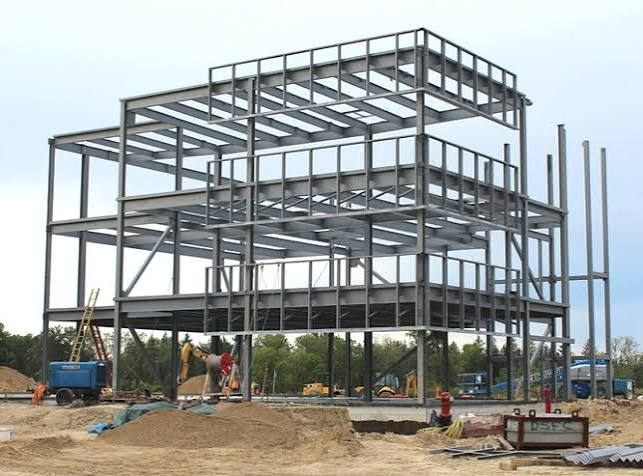
Framed Structures are the backbone of modern construction, providing the strength, flexibility, and durability needed for residential, commercial, and industrial buildings. Unlike traditional load-bearing wall systems, framed construction uses a network of beams Framed Structures and columns to support the building’s weight, allowing architects greater freedom in design and space planning. Today, Framed Structures are widely used for skyscrapers, office buildings, shopping malls, schools, hospitals, and even modern homes because they offer excellent structural performance and long-term reliability.
This guide explores everything you need to know about Framed Structures, including their components, types, benefits, applications, materials, and why they remain the preferred choice for modern building systems.
What Are Framed Structures?
Framed Structures are buildings where the primary load is carried by a framework made up of vertical columns and horizontal beams. These structural members transfer loads from floors, roofs, and walls to the building’s foundation.
Since the frame supports the entire structure, interior and exterior walls primarily serve as partitions or enclosures rather than carrying heavy loads. This design approach creates open floor plans and allows greater flexibility in architectural layouts.
Modern engineering has made Framed Structures one of the safest and most efficient construction systems for projects of all sizes.
Main Components of Framed Structures
Every framed building consists of several important structural elements that work together to ensure stability and strength.
Columns
Columns are the vertical members responsible for carrying loads from the beams and slabs down to the foundation. They are designed to resist compression and provide the primary support for the building.
Beams
Beams are horizontal structural members that transfer loads from slabs and walls to the columns. Proper beam design ensures even load distribution throughout the structure.
Slabs
Floor slabs provide flat surfaces for each level of the building. They distribute loads to the supporting beams while also contributing to the overall rigidity of the structure.
Foundation
The foundation transfers the building’s weight safely to the ground. A properly designed foundation is essential for preventing settlement and maintaining structural stability.
Bracing Systems
Bracing improves the lateral stability of Framed Structures, helping them resist wind forces, earthquakes, and other horizontal loads.
Types of Framed Structures
Different construction projects require different framing systems depending on the building’s purpose and environmental conditions.
Reinforced Concrete Framed Structures
Reinforced concrete is one of the most commonly used framing materials. Steel reinforcement embedded within concrete provides excellent strength, durability, and fire resistance.
These structures are widely used for residential apartments, hospitals, educational institutions, and commercial buildings.
Steel Framed Structures
Steel framing offers high strength with relatively lightweight construction. Steel members can span long distances without requiring numerous support columns, making them ideal for warehouses, airports, factories, and high-rise buildings.
Steel frames are also faster to assemble compared to traditional construction methods.
Timber Framed Structures
Timber framing remains popular for residential housing and environmentally friendly construction projects. Engineered wood products provide impressive strength while maintaining sustainability.
Modern timber framing techniques have improved durability and structural performance significantly.
Composite Framed Structures
Composite systems combine steel and concrete to maximize the advantages of both materials. These Framed Structures provide enhanced strength, improved durability, and better cost efficiency for complex construction projects.
Advantages of Framed Structures
There are many reasons why architects and engineers prefer Framed Structures for modern construction.
Greater Design Flexibility
Since the frame carries the structural loads, interior walls can be positioned freely or modified during future renovations. This flexibility allows architects to create spacious and functional floor plans.
Faster Construction
Prefabricated steel components and efficient concrete forming methods significantly reduce construction time, allowing projects to be completed more quickly.
High Structural Strength
Properly designed Framed Structures can withstand heavy loads while maintaining stability throughout the building’s lifespan.
Earthquake Resistance
Modern framed systems are designed to absorb and distribute seismic forces, making them safer in earthquake-prone regions.
Better Space Utilization
Without numerous load-bearing walls, buildings can offer larger open spaces suitable for offices, shopping centers, hotels, and public facilities.
Long-Term Durability
High-quality materials and engineering practices ensure that Framed Structures remain reliable for decades with proper maintenance.
Applications of Framed Structures
The versatility of Framed Structures makes them suitable for various industries and building types.
Residential Buildings
Apartment complexes, villas, and modern homes commonly use reinforced concrete or timber framing systems for durability and design flexibility.
Commercial Buildings
Office towers, shopping malls, hotels, and retail stores rely on framed systems to create large open interiors and accommodate changing layouts.
Industrial Facilities
Factories, manufacturing plants, and warehouses benefit from steel Framed Structures because they provide wide column-free spaces for equipment and storage.
Educational Institutions
Schools, universities, and research centers use framed construction to create adaptable classrooms, laboratories, and public spaces.
Healthcare Facilities
Hospitals require flexible layouts for operating rooms, patient wards, and medical equipment. Framed systems support these complex design requirements.
Infrastructure Projects
Airports, railway stations, exhibition halls, sports arenas, and convention centers all depend on advanced Framed Structures to span large areas safely.
Materials Used in Framed Structures
Selecting the right material plays a major role in determining the building’s performance.
Concrete remains one of the most widely used materials because of its strength, fire resistance, and durability. Reinforced concrete combines steel bars with concrete to improve tensile strength.
Structural steel offers exceptional load-bearing capacity while reducing overall building weight. It also allows faster fabrication and installation.
Timber provides a renewable construction option with natural insulation properties, making it increasingly popular for sustainable projects.
Composite materials combine multiple structural elements to achieve higher performance and greater efficiency.
Design Considerations
Successful Framed Structures require careful planning during the design stage.
Engineers evaluate building loads, soil conditions, local climate, wind forces, seismic activity, and occupancy requirements before selecting the appropriate framing system.
Advanced structural analysis software helps optimize beam sizes, column placement, and reinforcement details while ensuring compliance with building codes and safety standards.
Proper coordination between architects, structural engineers, and contractors contributes to efficient construction and long-term building performance.
Maintenance of Framed Structures
Routine maintenance helps preserve structural integrity and extend service life.
Regular inspections identify signs of corrosion, cracking, water infiltration, or foundation movement before they become serious problems.
Protective coatings, waterproofing systems, and timely repairs reduce deterioration and improve durability.
Well-maintained Framed Structures can continue performing safely for many decades with minimal structural issues.
Future of Framed Structures
The construction industry continues to innovate with stronger materials, digital modeling, and sustainable building practices. Technologies such as Building Information Modeling (BIM), modular construction, and high-performance concrete are transforming the way Framed Structures are designed and built.
Green construction methods are also encouraging the use of recycled steel, engineered timber, and energy-efficient building systems that reduce environmental impact without compromising structural strength.
As cities continue to grow vertically, framed construction will remain essential for creating safe, efficient, and visually impressive buildings.
Conclusion
Framed Structures have revolutionized modern construction by providing superior strength, flexibility, and efficiency for buildings of every size. Their beam-and-column framework allows architects to design spacious interiors while ensuring excellent load distribution and structural stability. Whether constructed using reinforced concrete, steel, timber, or composite materials, Framed Structures offer long-lasting durability, faster construction, and adaptability for future modifications. As engineering technology continues to advance, these building systems will remain a cornerstone of modern architecture, supporting the development of safer, more sustainable, and innovative structures around the world.